<-- style PDP --> 62-4311 Mann Street, Niagara Falls - Condo Townhouse for sale for $599,000
  • new
  • for sale

62-4311 Mann Street

Niagara Falls, Ontario, L2G 3K2 - Lyons Creek

$599,000

  • Neighbourhood

    Lyons Creek

  • Major Intersection

    Lyon's Pkwy & Mann St.

  • Listed Since: 1 day(s)

  • Last update: today

Overview

  • Property Type

    Condo Townhouse, Bungaloft

  • Bedrooms

    3

  • Bathrooms

    3

  • Square Feet

    1800-1999

  • Exposure

    North East

  • Total Parking

    6 (2 Attached Garage)

  • Maintenance

    $229

  • Taxes

    $4,634.55 (2026)

  • Balcony

    Open

Property Description

Property description for 62-4311 Mann Street, Niagara Falls

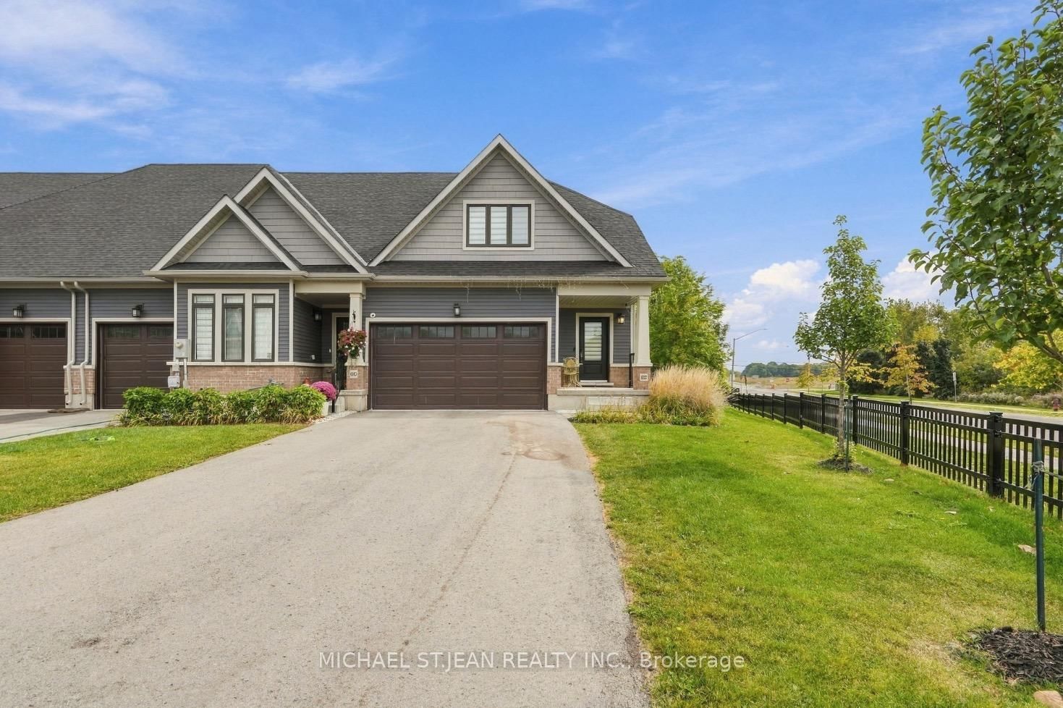
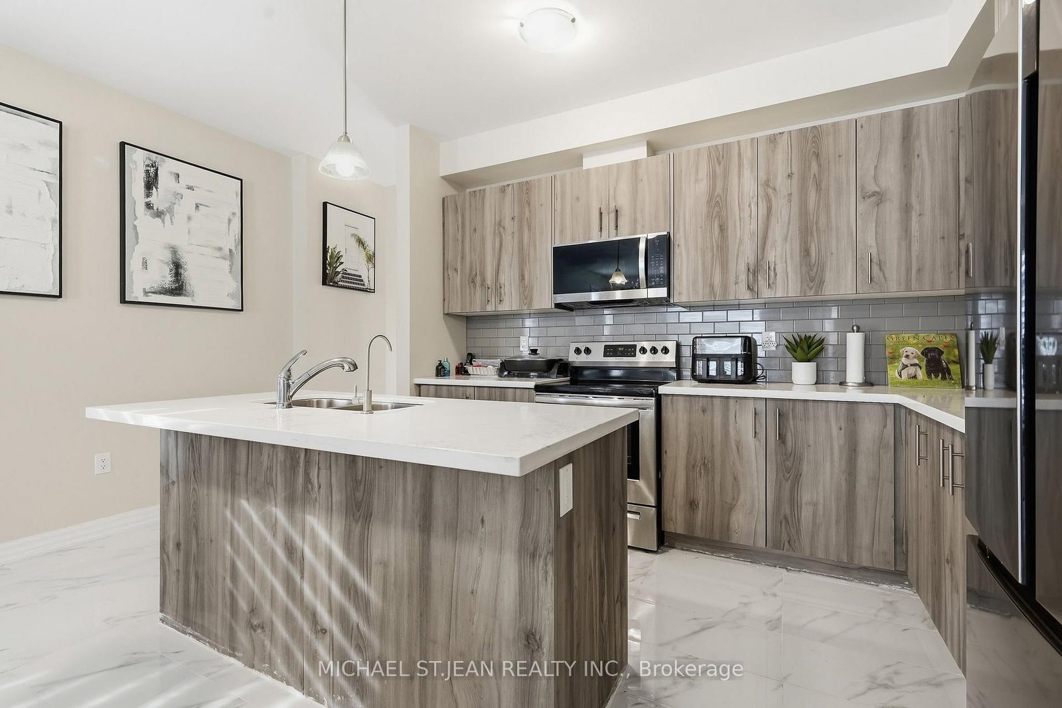
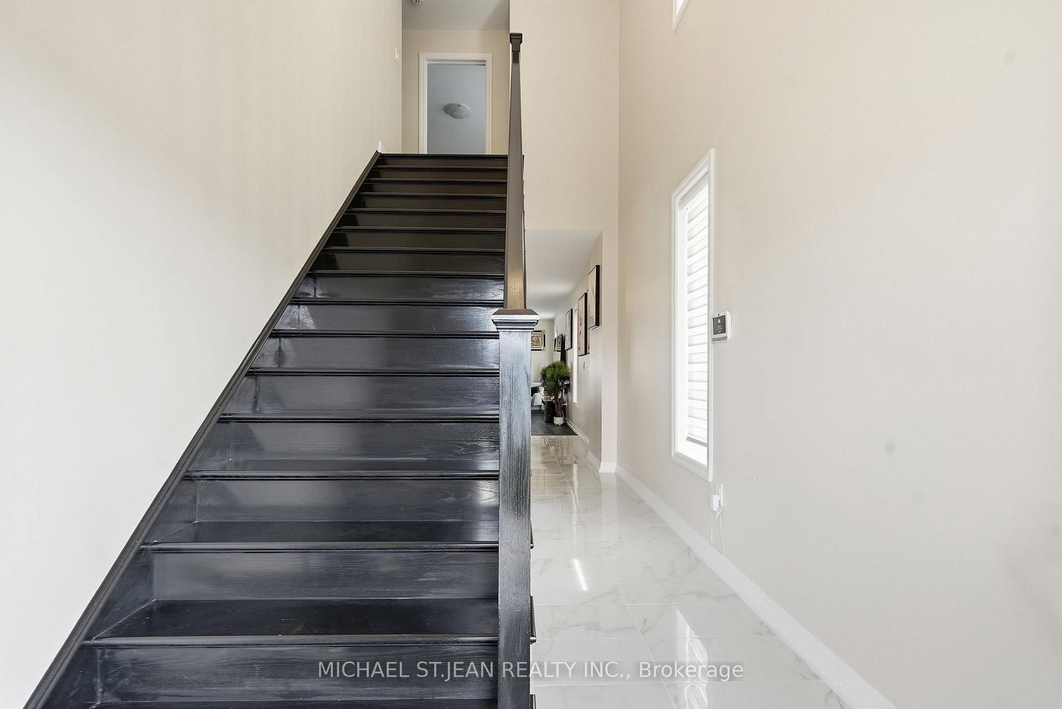
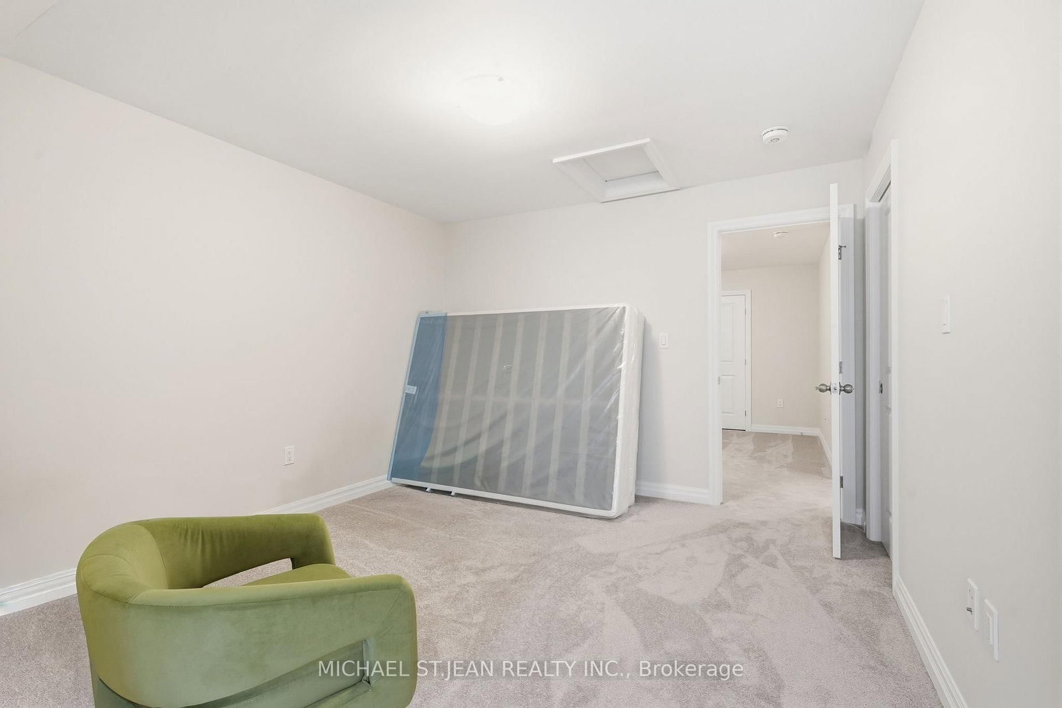
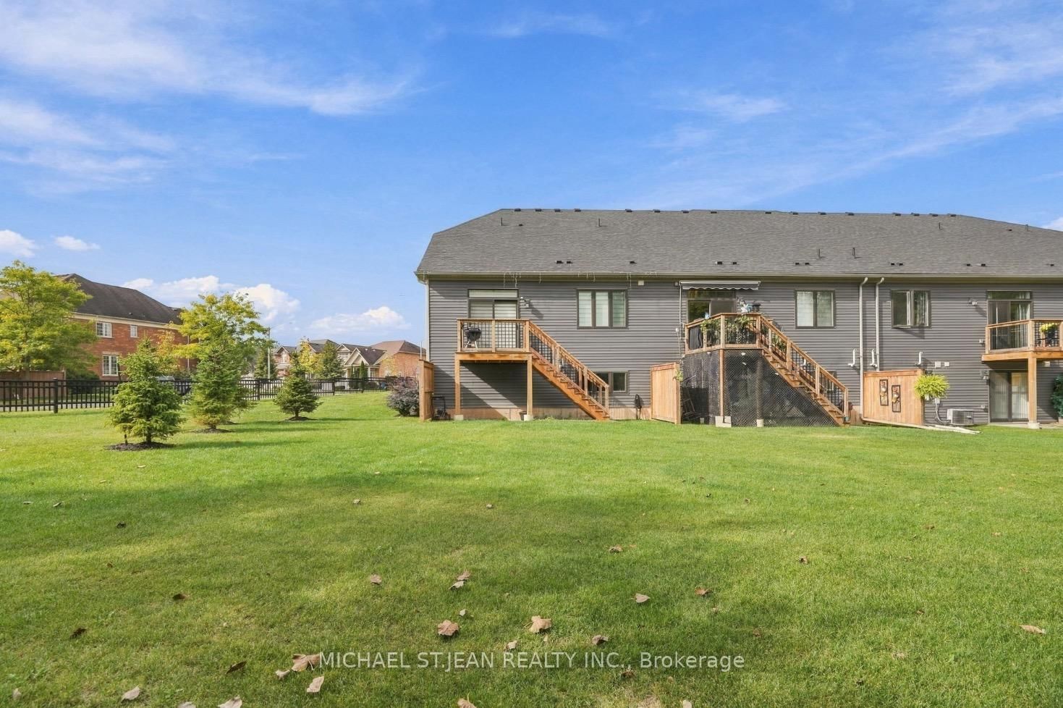
Enjoy carefree living with the added benefits of a corner-lot home in desirable Chippewa. Offering 1,876 sq. ft. of finished living space, this beautifully maintained bungalow offers the space, privacy, and natural light you've been looking for. Set on a premium corner lot, the home provides an abundance of windows and a bright, open feel throughout. The spacious open-concept layout features 3 bedrooms, 2.5 bathrooms, and a double-car garage. The primary bedroom is conveniently located on the main level, complete with a beautiful spa-inspired ensuite - the perfect place to relax at the end of the day. Upstairs, you'll find two additional bedrooms, a full bathroom, and a versatile loft space that could be used as a home office, recreational area, or additional living space. The unfinished basement provides plenty of potential for future living space and provides walk out access to the outdoors, bringing in even more natural light. Easy low maintenance living located close to trails, golf courses, the Chippewa Boat Ramp, and Naisbitt Park, this is an ideal location for those who enjoy getting outdoors while still being close to everyday amenities.

Listed by MICHAEL ST.JEAN REALTY INC.

  • MLS #

    X13853466

  • Sq. Ft

    1800-1999

  • Sq. Ft. Source

    MLS

  • Year Built

    0-5

  • Basement

    Full

  • View

    n/a

  • Garage

    Attached, 2 spaces

  • Parking Type

    Exclusive

  • Locker

    None

  • Pets Permitted

    Yes-with Restrictions

  • Exterior

    Brick

  • Fireplace

    N

  • Security

    n/a

  • Elevator

    n/a

  • Laundry Level

    Lower

  • Building Amenities

    n/a

  • Maintenance Fee Includes

    n/a

  • Property Management

    Wilson Blanchard

  • Heat

    Forced Air

  • A/C

    Central Air

  • Water

    n/a

  • Water Supply

    n/a

  • Central Vac

    N

  • Cert Level

    n/a

  • Energy Cert

    n/a

  • Foyer

    2.34 x 4.42 ft Main level

  • Bathroom

    2.03 x 0.86 ft Main level

    2 Pc Bath

  • Laundry

    3.33 x 1.5 ft Main level

  • Kitchen

    4.8 x 2.77 ft Main level

  • Dining

    4.22 x 2.01 ft Main level

  • Living

    4.24 x 4.24 ft Main level

  • Primary

    3.33 x 4.7 ft Main level

    W/I Closet

  • Bathroom

    2.74 x 3.71 ft Main level

    6 Pc Ensuite

  • Family

    3.4 x 4.06 ft Upper level

  • 2nd Br

    4.17 x 3.43 ft Upper level

  • 3rd Br

    3.33 x 4.06 ft Upper level

    W/I Closet

  • Other

    3.15 x 2.82 ft Upper level

  • Bathroom

    1.73 x 2.62 ft Upper level

  • MLS #

    X13853466

  • Sq. Ft

    1800-1999

  • Sq. Ft. Source

    MLS

  • Year Built

    0-5

  • Basement

    Full

  • View

    n/a

  • Garage

    Attached, 2 spaces

  • Parking Type

    Exclusive

  • Locker

    None

  • Pets Permitted

    Yes-with Restrictions

  • Exterior

    Brick

  • Fireplace

    N

  • Security

    n/a

  • Elevator

    n/a

  • Laundry Level

    Lower

  • Building Amenities

    n/a

  • Maintenance Fee Includes

    n/a

  • Property Management

    Wilson Blanchard

  • Heat

    Forced Air

  • A/C

    Central Air

  • Water

    n/a

  • Water Supply

    n/a

  • Central Vac

    N

  • Cert Level

    n/a

  • Energy Cert

    n/a

  • Foyer

    2.34 x 4.42 ft Main level

  • Bathroom

    2.03 x 0.86 ft Main level

    2 Pc Bath

  • Laundry

    3.33 x 1.5 ft Main level

  • Kitchen

    4.8 x 2.77 ft Main level

  • Dining

    4.22 x 2.01 ft Main level

  • Living

    4.24 x 4.24 ft Main level

  • Primary

    3.33 x 4.7 ft Main level

    W/I Closet

  • Bathroom

    2.74 x 3.71 ft Main level

    6 Pc Ensuite

  • Family

    3.4 x 4.06 ft Upper level

  • 2nd Br

    4.17 x 3.43 ft Upper level

  • 3rd Br

    3.33 x 4.06 ft Upper level

    W/I Closet

  • Other

    3.15 x 2.82 ft Upper level

  • Bathroom

    1.73 x 2.62 ft Upper level

Thinking of Selling?

Find Out Your Home’s Value in Today’s Market!

No Email or Signup is required to view your home estimate.

estimate your home value

Contact Manoj Kukreja

Sales Representative,
Century 21 People’s Choice Realty Inc.,
Brokerage
(647) 576 - 2100

Manoj profile avatar

Property History

Property history for 62-4311 Mann Street, Niagara Falls

This property has been sold 5 times before. Create your free account to explore sold prices, detailed property history, and more insider data.

Sign In / Register

Mortgage Calculator

This data is for informational purposes only.

Mortgage Payment per month

Principal Amount

Interest

Total Payable

Amortization

Amortization

Closing Cost Calculator

This data is for informational purposes only.

Closing Cost Total for this property

Total Cash flow for purchasing this property

Down Payment(%)*
Additional information

Provincial Land Transfer Tax

Ontario Land Transfer Tax Rebate

Toronto Land Transfer Tax

Toronto Land Transfer Tax Rebate

PST on CMHC Insurance Premium

Lawyer Fees

$2,825

Government Registration Fee's

$164

Title Insurance

Closing Cost Total

Total Cash flow for purchasing this property

Provincial Land Transfer Tax

Ontario Land Transfer Tax Rebate

Toronto Land Transfer Tax

Toronto Land Transfer Tax Rebate

PST on CMHC Insurance Premium

Lawyer Fees

$2,825

Government Registarion Fee's

$164

Title Insurance

Down Payment(%)*

* A down payment of less than 20% is permitted only for first-time home buyers purchasing their principal residence. The minimum down payment required is 5% for the portion of the purchase price up to $500,000, and 10% for the portion between $500,000 and $1,500,000. For properties priced over $1,500,000, a minimum down payment of 20% is required.

Thinking of Selling?

Find Out Your Home’s Value in Today’s Market!

No Email or Signup is required to view your home estimate.

estimate your home value

Contact Manoj Kukreja

Sales Representative, Century 21 People’s Choice Realty Inc., Brokerage
(647) 576 - 2100

Manoj profile avatar

Recent Sold Listings in Lyons Creek, Niagara Falls

Popular Cities